WZH supports steel warehouse projects from early quotation review to fabrication and shipping documentation. Buyers can submit clear span, bay spacing, eave height, loading dock layout, crane or conveyor requirements, mezzanine needs, local wind and snow load data, and destination information. The warehouse structure can be coordinated with roof and wall cladding, C/Z purlins, doors, drainage and installation documents so the proposal matches procurement and construction requirements.
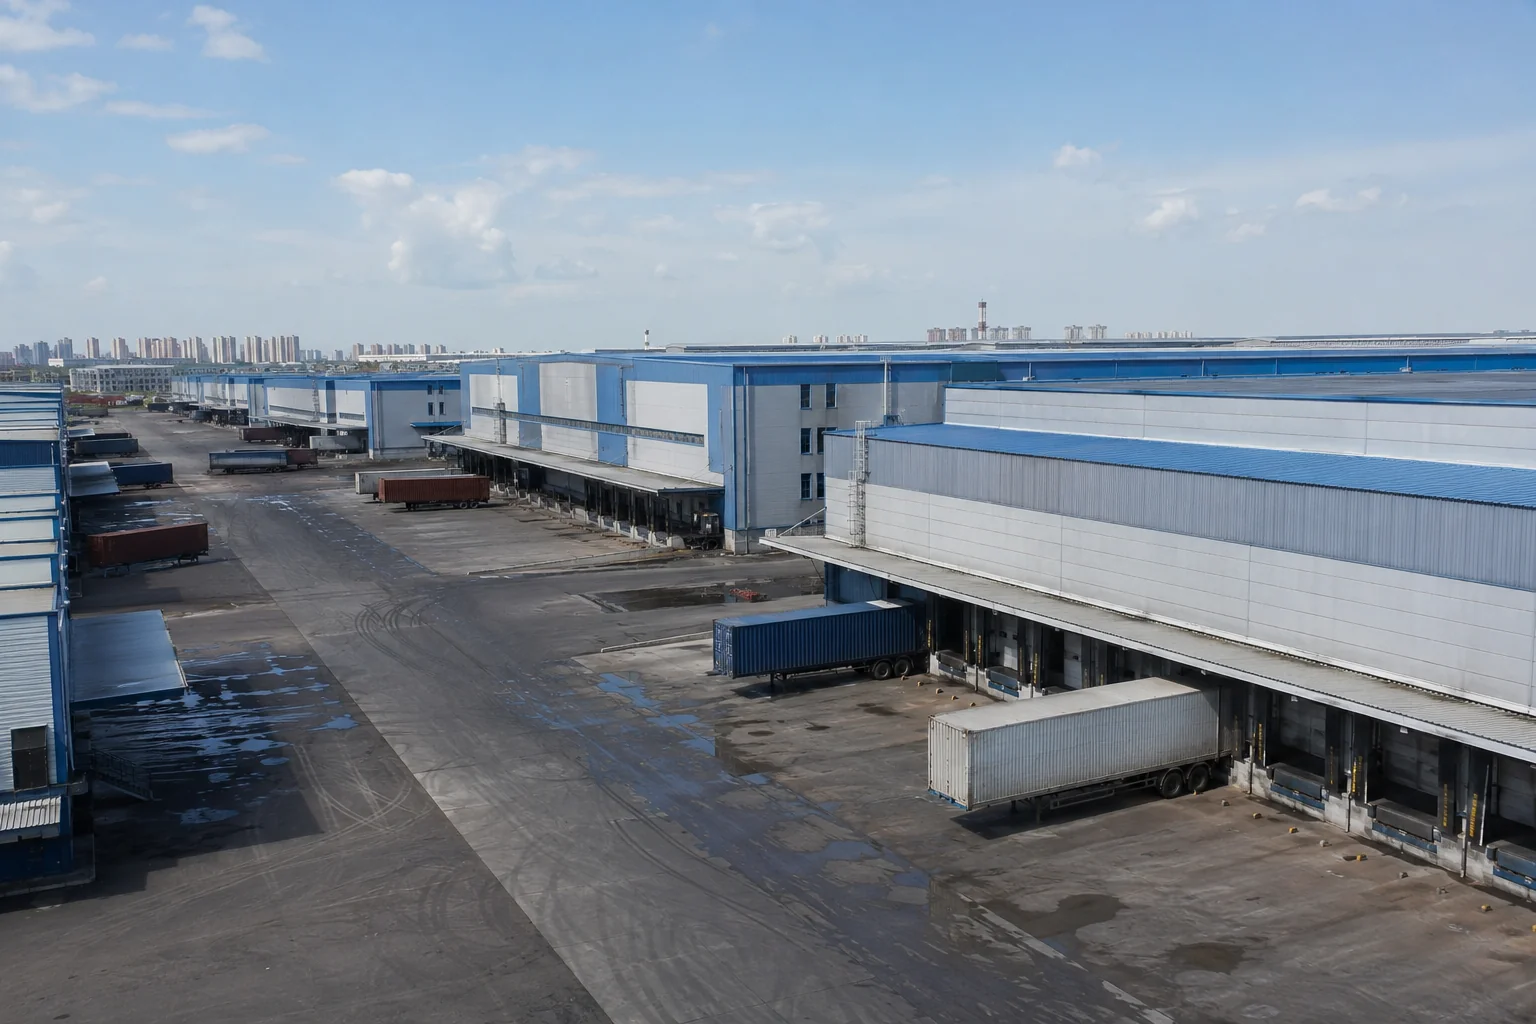
Pre-engineered steel warehouse systems for logistics parks, factory storage and export-oriented industrial projects.
Typical Specifications
- Clear span: Custom clear span by storage layout and local load data
- Roof panel: Single-sheet cladding or insulated sandwich panels
- Eave height: Matched to racking, loading doors, cranes or conveyors
- optionalEquipment: Loading dock, mezzanine, crane runway, ventilation, drainage
Frequently Asked Questions
- What information is needed for a steel warehouse quotation?
- Share the building use, clear span, length, eave height, bay spacing, local wind and snow load, loading dock layout, crane or mezzanine needs, cladding preference and destination.
- Can the warehouse support cranes, mezzanines or automated storage systems?
- Yes, these should be confirmed early because they affect column layout, beam depth, bracing, local loads and connection design.
- How are steel warehouse components prepared for export?
- Components can be marked, bundled and packed by erection sequence with packing lists, drawings and installation reference documents prepared for the buyer.