Cold-region steel buildings need early coordination between structural loads, material selection, roof drainage, insulation, anti-corrosion treatment and site erection conditions. WZH can review snow load, wind load, design temperature, roof slope, enclosure choice and transport requirements so the steel frame and cladding system work together. This page should be used for factories, warehouses, workshops and industrial buildings where winter operation and snow accumulation are key procurement concerns.
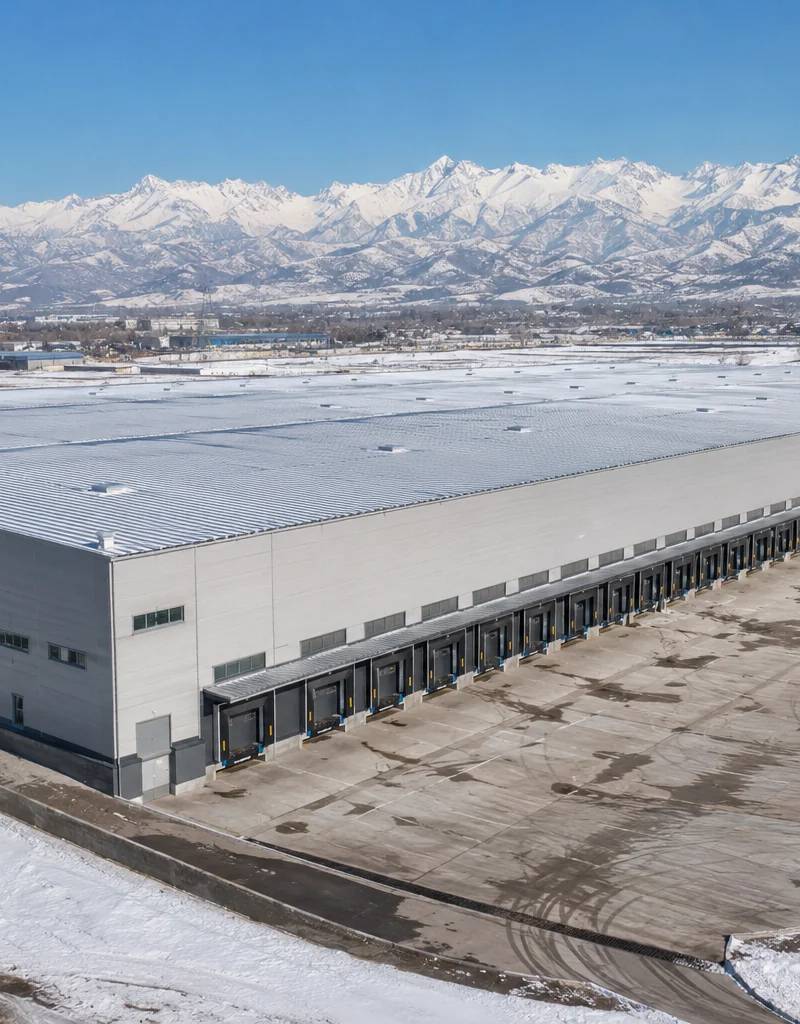
Steel structure solutions for cold climates, heavy snow loads and insulated industrial buildings.
Typical Specifications
- Coating system: Corrosion protection selected by exposure and condensation risk
- Snow load: Calculated from local code data and roof accumulation risk
- Wind load: Confirmed by location and building exposure
- Operating temperature: Material and enclosure selection reviewed for low-temperature use
Frequently Asked Questions
- What cold-region data should be provided for quotation?
- Provide project location, design temperature, snow load, wind load, building use, span, height, insulation needs and whether cranes or large doors are required.
- How does snow load affect the steel structure?
- Snow load affects roof slope, purlin spacing, rafter size, bracing, column reactions and connection design, so it should be confirmed before quotation finalization.
- Can insulated panels be coordinated with the steel frame?
- Yes. Panel type, thickness, joint detail, purlin spacing and drainage should be reviewed together to reduce heat loss and winter leakage risk.